
| Identification / पहचान | |
| Reference Number / संदर्भ संख्या | DL06011411 |
| Built Heritage/Site निर्मित धरोहर / स्थल |
Built Heritage |
| Name of the Monument / Built Heritage / Site स्मारक / निर्मित धरोहर / स्थल का नाम |
St James Church |
| State / राज्य | Delhi |
| District / जिला | Central |
| Manual District | |
| Sub District / उप-जिला | Others |
| Manual Sub District | Kotwali |
| Village / गाँव | Others |
| Manual Village | Kashmiri Gate |
| Cultural Affiliation / सांस्कृतिक सम्बंधन | Colonial - औपनिवेशिककाल |
| Date/Period तारीख/युग |
C. 19th - 20th Cent. CE |
| Sub Period | 1836 A.D. |
| Geo-Location / भू-अवस्थिति | Kashmiri Gate area, south of ISBT Kashmiri Gate, at the intersection of Church Road and Lothiyan Ro |
| Latitude / अक्षांश | 28 39 53 |
| Longitude / देशान्तर | 77 13 51 |
| Approach to the Monument / पहुंचने का मार्ग | |
| Approach /पहुंचने का मार्ग | Approx. 400 m south of Kashmiri Gate metro station and ISBT Kashmiri Gate |
| Air Port / विमानपत्तन | IGI |
| Railway Station / रेलवे स्टेशन | Old Delhi |
| Bus Station / बस स्टैंड | Kashmiri Gate |
| Topographical Features / स्थलाकृतिक विशेषताएं | |
| Topographical Feature / स्थलाकृतिक विशेषताएं | Others- अन्य |
| Topographical Description / स्थलाकृतिक विवरण | It lies in area between the flood plain of river Yamuna and Delhi Ridge. Delhi Ridge is a Northern extension of ancient Aravalli Range. |
| History / इतिहास | |
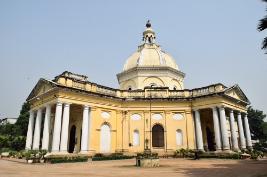
| Brief History / संक्षिप्त इतिहास | Saint James Church, located next to Kashmiri Gate, is probably the most ancient church in Delhi that still stands tall. This was the first church to be built by the British in Delhi. It is a fine example of Colonial classical architectural of the early 19th century. The church was built by James Skinner, the military adventurer who gave his name to the church. James Skinner wasa son of a Scottish military officer and a Rajput mother. Lying wounded on a battlefield, he vowed to build a church if he survived and St James Church was the result. |
| Local / Traditional description associated with Built Heritage / Site निर्मित धरोहर / स्थल से सम्बंधित स्थानीय/ परम्परागत विवरण |
Traditionally used as the sanctum for worshipping by the Christian community. Religious ceremonies associated with the community are also practiced in the church. |
| Architectural Style / स्थापत्य शैली | Colonial Style - औपनिवेशिक शैली |
| Building/ Structure/Site
इमारत / संरचना / स्थल |
|
| Description of Building/ Structure/Site
इमारत/संरचना/स्थल का विवरण |
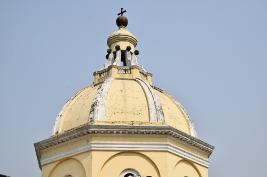
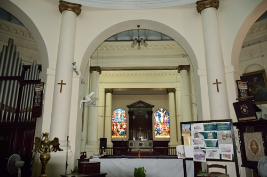
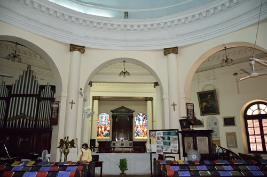
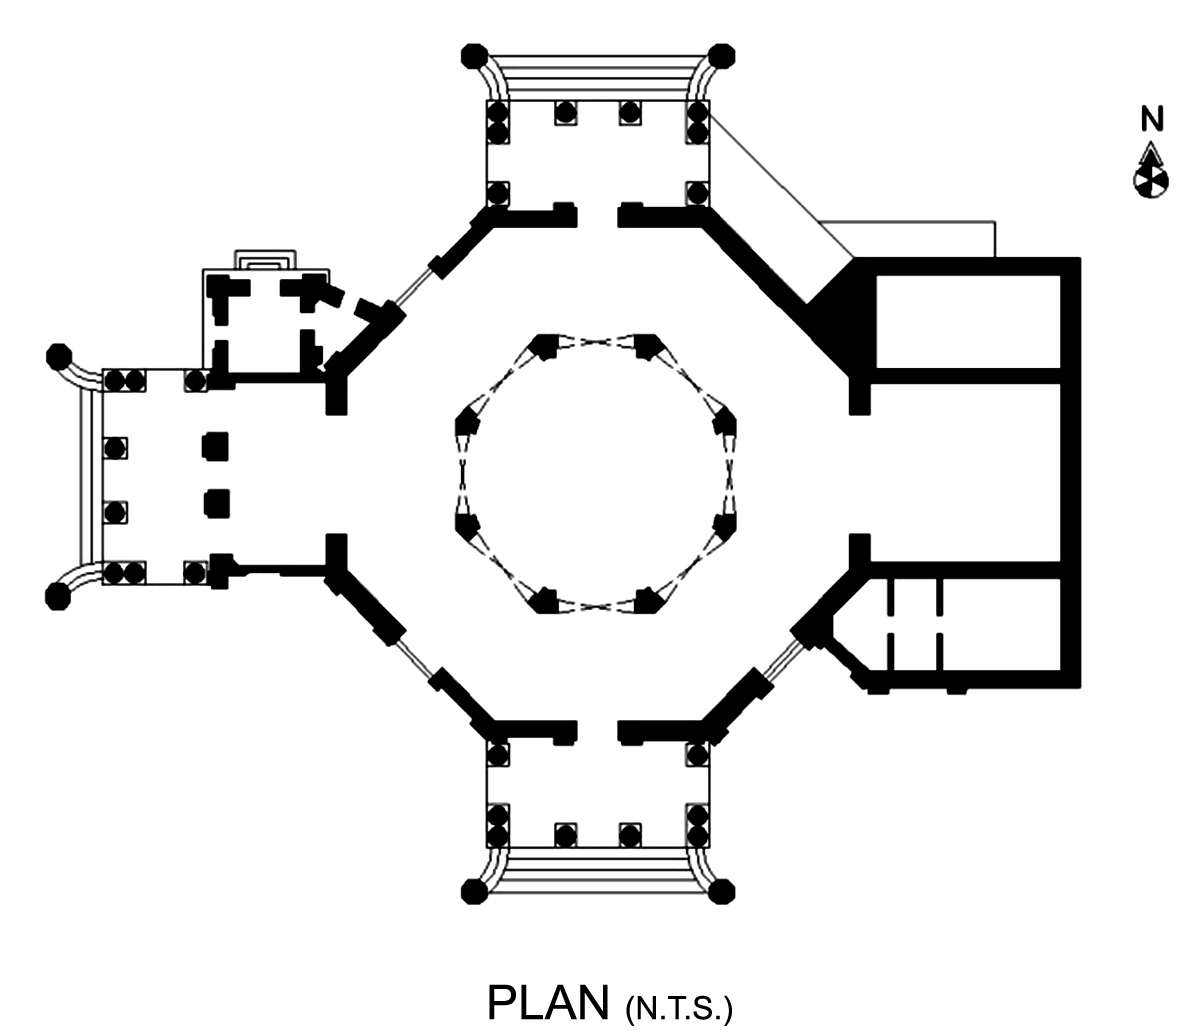
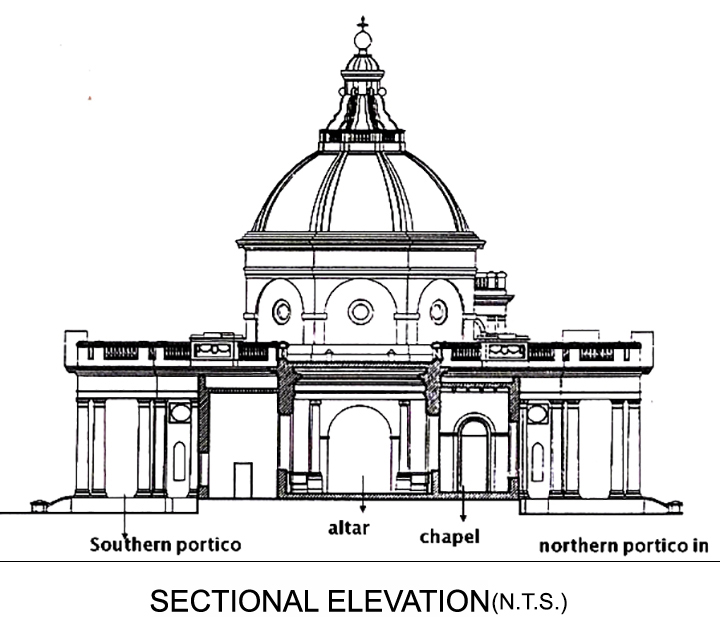
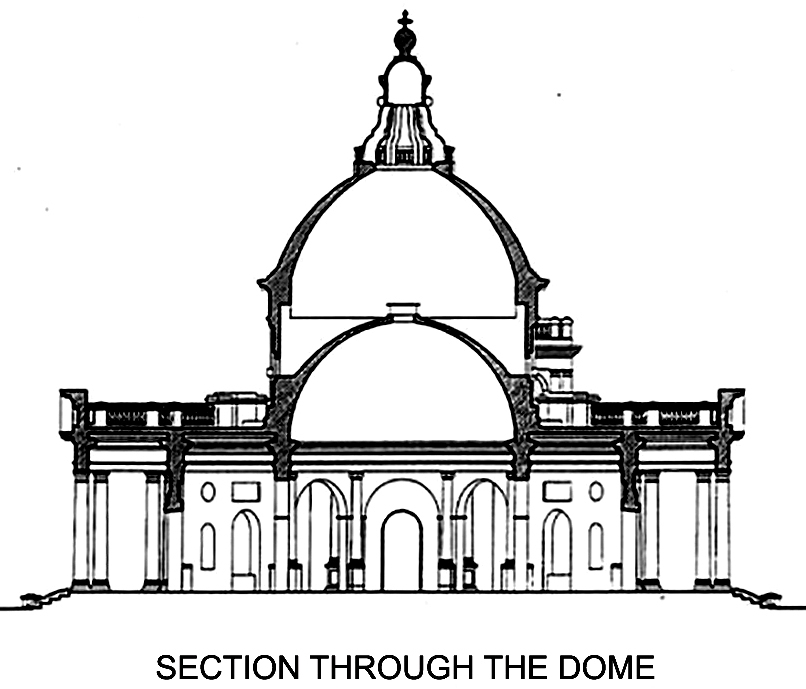
The is a beautiful specimen of the Greek cross and Italian Renaissance dome design.The pointed ribbed dome and drum with circular openings are based on the Florence cathedral which initiated the entire movement of the Renaissance. The church is based on a Greek cross plan. The church consists of an altar in the eastern end and porticoes at all other three sides. The western portico is the main entrance. The dome rests on a high octagonal drum which spans the central space of the church. Each side of the drum has a circular openings set within an arched panel. On the north face, this allows access to the space between the inner and the outer domes. There is a composite moulding band runs over the head of the arches. At the top of the drum circular shaft placed on a pedestal and surmounted by an ionic capital. This assemblage holds the cornice and the other mouldings over which sits the inner dome. The section through the dome shows the presence of two domes. The porticoes have eight columns in all having a Tuscan appearance among which four are frontal columns with a plain base and capitals. Mouldings have been used to articulate the building. The plain moulding that curves around the openings is very prominent. The cornice is the most elaborate, being more like an overhang. The entablature has a simple angular moulding. Sitting on a molded base the pilasters are rectangular and taper to become narrower at the top, where they are surmounted by a capital. There are niches of various types found in the exterior wall surfaces. External niches are apsidal, over which are arranged elliptical, set within a rectangular. There is large arched niches appear on the southern wall next to the front portico and on the rear of the chapel where it forms a blind window. The arched doors have a fixed semicircular fanlight above the normal door. All windows are semicircular wooden windows with horizontal wooden louvers on them. The semicircular top part of every window has a wooden ventilator. The windows in the chapel are narrower and lack the louvered shutters. Above the altar are two stained-glass windows-one on either side of the cross.There are circular ventilators at various junctures at ceiling level. The center of the building is an octagonal domed space enclosed by semi-circular arches. Each corner is defined by a column with a circular shaft placed on a plain pedestal and surmounted by an Ionic capital. The transition from the main hall into the sanctuary and the main entrance vestibule is marked by fluted Ionic columns placed on high pedestals. The pulpit is intricately carved and decorated. The metal lectern is stands besides. Many late Mughal elements can also be noticed in the building. The building is painted in a soft combination of off-white and yellow. |
| Structure material and other material संरचनागत सामग्री और अन्य घटक |
|
| Building/Structure material and other material used प्रयोग में लाई गई इमारती / संरचनागत सामग्री और अन्य घटक |
The original foundation is built of rubble masonry up to the plinth level rest of the parts is of Lakhori brick masonry in lime mortar. It is finished with lime plaster. Standard English bricks masonry has been used in additions and extensions. Red sandstone has been used as a structural material on the roofing and some part of the flooring, rest of the floor is of marble. Glass has been used for the door and window panes. Three windows have stained glass panels. All woodwork has been painted with oil-based finishes. |
| Usage(s) & Sub Type | |
| Usage(s) / प्रयोग | Living Monument - प्रयोग |
| Sub-Usage(s)/ उप-प्रयोग | It is being used as church. |
| Ownership / स्वामित्व | Public - जनता |
| Protection status / संरक्षण अवस्था | Unprotected- असंरक्षित |
| Plan/Elevation विन्यास/उध्र्व विन्यास |
|
| Published Reference / प्रकाशित संदर्भ | |
| Author / लेखक | INTACH, Delhi Chapter |
| Name / नाम | Delhi The Built Heritage - A Listing, Vol-2 |
| Year / वर्ष | 1999 |
| Published/Unpublished प्रकाशित / अप्रकाशित |
Published |

| © Disclaimer:NMMA may be contacted for any further information. The documented data is under correction and subject to validation. |